Leah Hedrick

BEDS3
BATHS2 full
SQUARE FEET2,484
MLS#932833
STATUSActive
PROPERTY TYPEResidential - Single Family
SUBDIVISIONEdgemont
Property Description
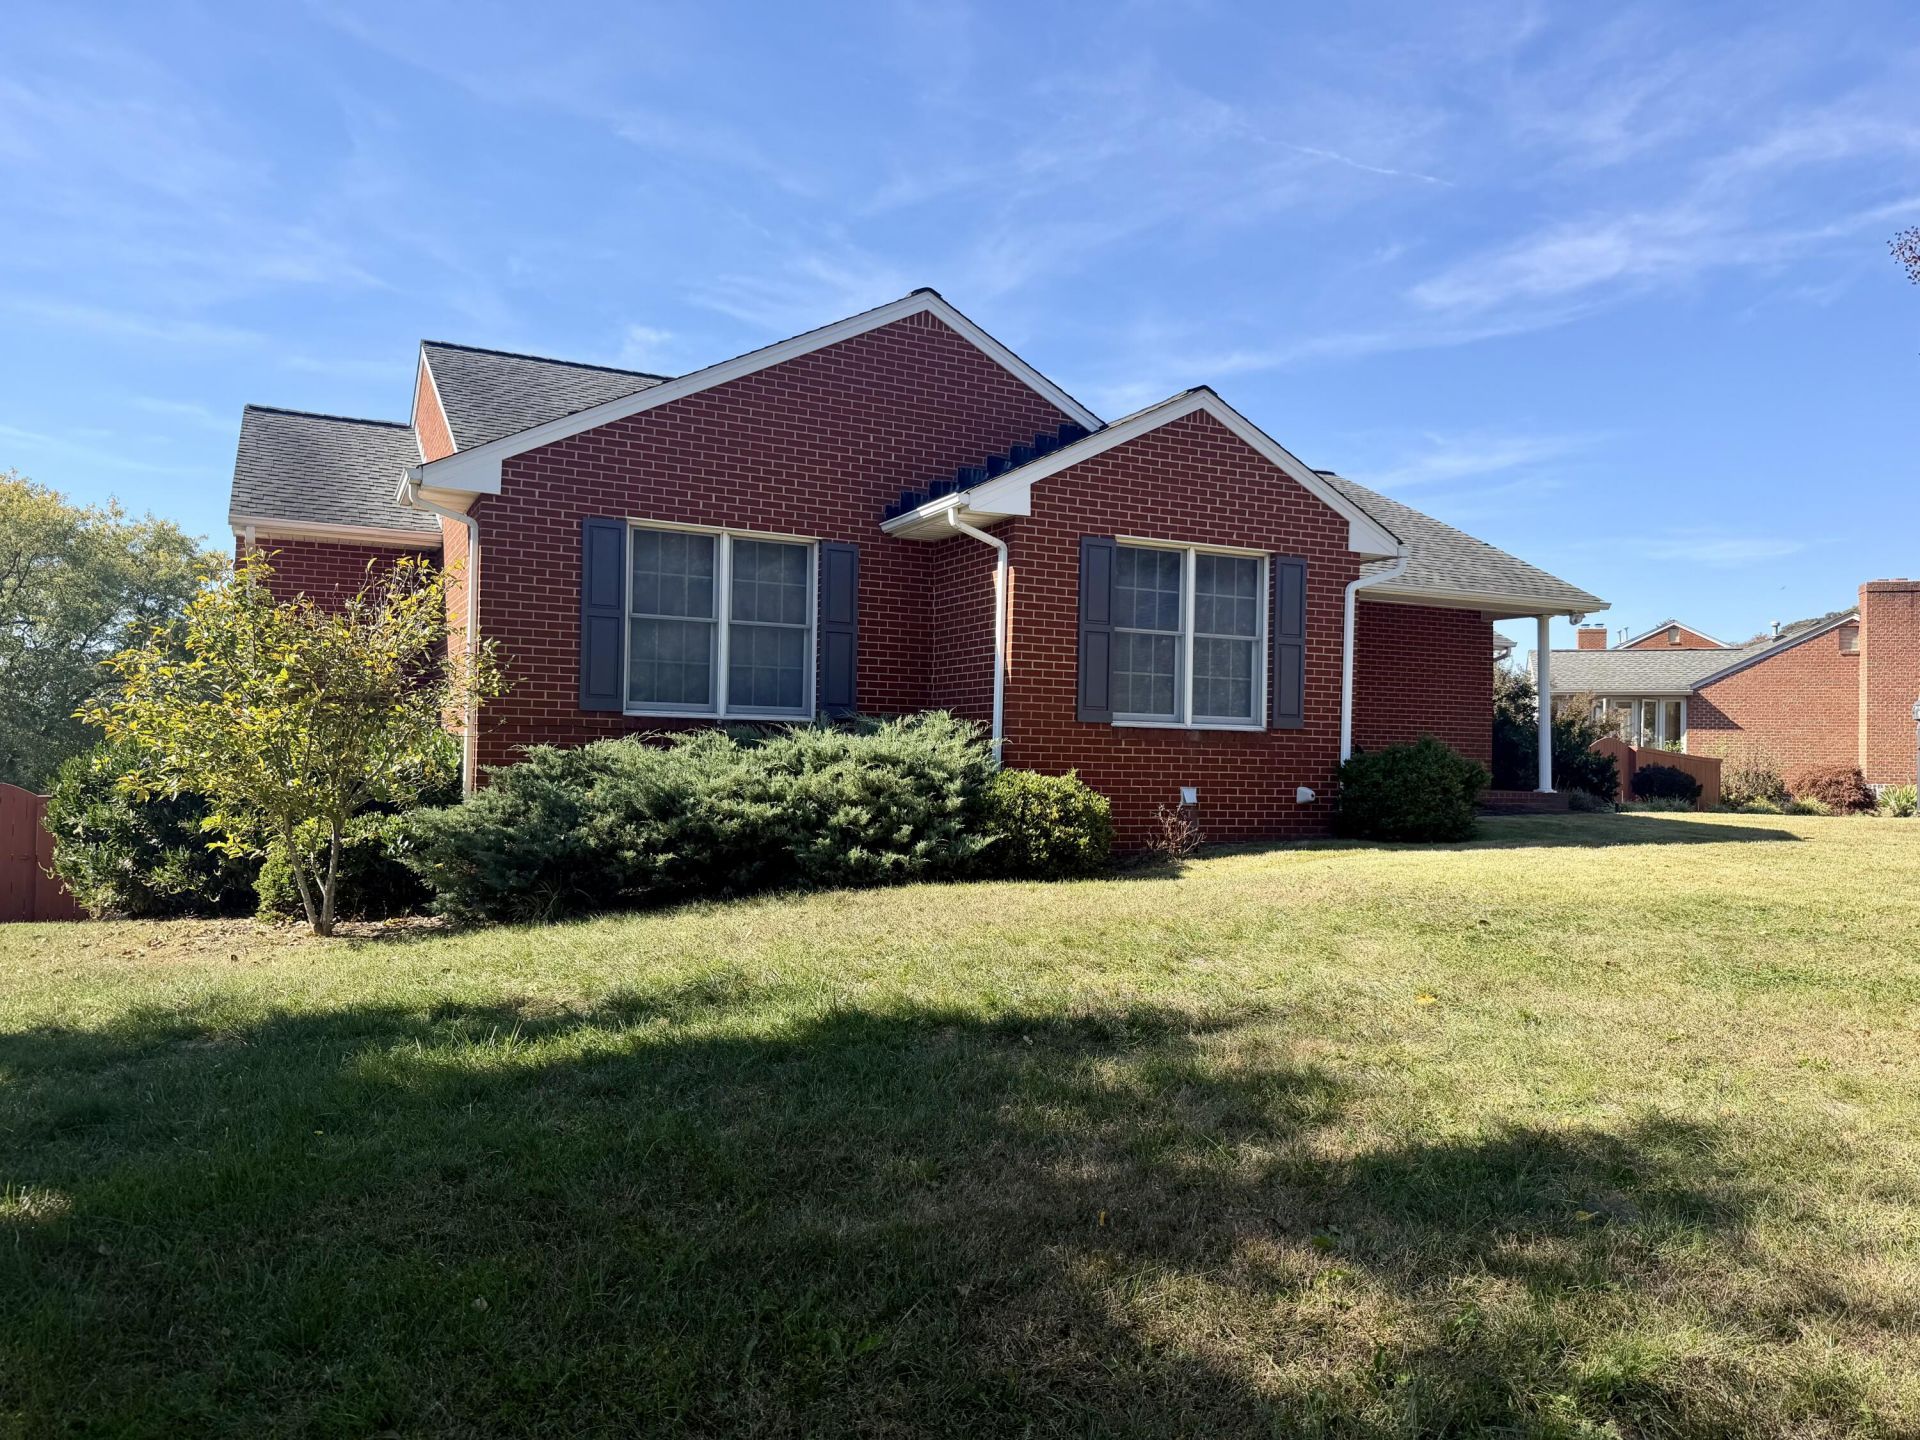
Solid brick ranch located in the desirable Edgemont neighborhood offering 3 bedrooms, 2 full baths, and over 1,700 sq. ft. of main-level living. Features include, kitchen with beautiful oak cabinetry, a pantry, and included appliances, living room offers a gas log fireplace with adjoining dining space, a sunroom, hardwood flooring in the entryway, main-level laundry, and a 2-car garage. New interior fresh pant and carpet in living room and hallway, New central AC 2024. The walk-out basement offers excellent potential for additional living space, with built-in shelving and a rough-in for an additional bathroom. Enjoy beautiful mountain views from the large rear Trex deck. Additional features include insulated windows, architectural roof, irrigation system, concrete driveway and fenced yard. A great opportunity to purchase this quality home. Glo-FIber is available in neighborhood. More photos to come soon.
Property Features
Property Type: Residential - Single Family
Basement: Yes
Cooling: Central Air
Fireplaces: 2
Heating: Forced Air Gas
Home Style: Ranch
Lot Size: 0.34 Acres
Stories: 1.0
Taxes: $3,894
Year Built: 1997
Amenities
Ceiling Fan(s)
Walk-In Closet(s)
Sunroom
Feature Descriptions
Appliances: Dishwasher, Disposal, Dryer, Refrigerator, Electric Range, Washer
Exterior: Brick
Exterior Door(s): Insulated Storm
Fireplace Location: Living Room, Other
Floor: Carpet, Vinyl, Wood
Lot: Level
Lot Dimensions: 0.34 acre(s)
Miscellaneous Features: Maint-Free Exterior, Paved Road
Porch: Rear Porch, Covered Porch, Deck
Sewer: Public Sewer
Special View Info: Mountain(s)
Water: Public
Window: Insulated Windows
Local Schools
High School: William Byrd
Middle School: William Byrd
Elementary School: W. E. Cundiff
Listed By / Shown By
Listed By
Agency Name: RICKMAN REALTY LLC
Shown By
Agent Name: Leah Hedrick
Agent Phone: (540) 797-2174
Agency Title: MKB, REALTORS

Estimate Your Payment
Estimated Payment
$ 1,331.27 per month $890.12 Principal & Interest $324.50 Property Tax $116.65 Homeowner's InsuranceChange Payment Information
Privacy Policy / DMCA Notice / ADA Accessibility


This site is hosted, designed and copyright
© 1994 - 2026 by
Delta Media Group, Inc. -- Patent Pending --
2864 Tulip Ln | MLS# 932833
This single family home located at 2864 Tulip Ln, Vinton, VA 24179 is currently listed for sale with an asking price of $399,950. This property was built in 1997 and has 3 bedrooms and 2 full baths with 2484 sq. ft. Tulip Ln is located in the Edgemont subdivision. Search Edgemont real estate on www.leahhedrick.com today.